
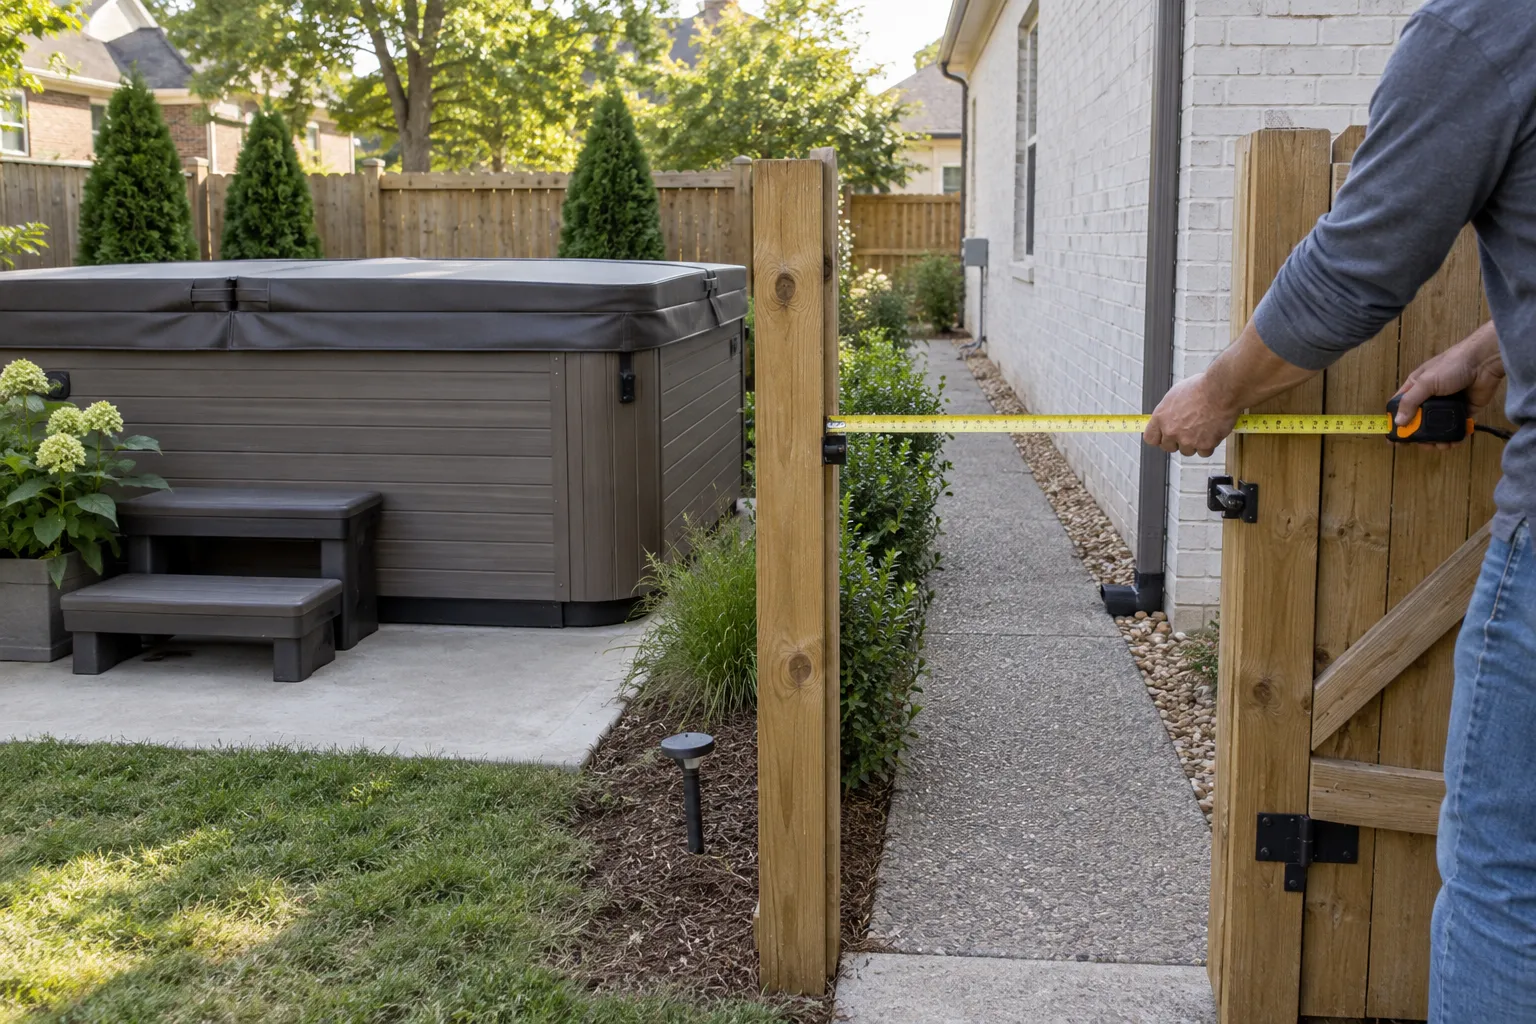
Measure the hot tub and the narrowest usable point from the tub to the loading area. Then record turns, steps, slope, ground surface, overhead obstructions, fence panels, utility connections, and the distance to legal truck access. Do not disconnect or dismantle the tub based on an online article.
Build an access worksheet
| Measure or record | What to capture |
|---|---|
| Hot tub footprint | Longest side, shortest side, overall height, and whether it sits on a deck, slab, or ground |
| Narrowest opening | Usable gate or doorway width with hinges, handles, posts, and trim included |
| Turns | Width before and after each corner, plus anything that blocks rotation |
| Vertical limits | Eaves, wires, branches, pergolas, ceilings, and door headers |
| Surface | Concrete, pavers, gravel, grass, mud, deck boards, and changes in level |
| Steps and slope | Number of steps, landing dimensions, railing location, and steep sections |
| Loading access | Distance to the truck, parking restrictions, alley width, and HOA or building rules |
Measure the usable opening, not the advertised gate size
A nominal gate width can be larger than the clear opening. Measure between the tightest fixed points with the gate fully open. Include latches, hinge barrels, post caps, planters, downspouts, utility boxes, and changes in grade. Take one photo looking through the opening and one from the side.
Map every change in direction
A straight path can work even when clearance is close. A 90-degree turn requires room for the tub or separated sections to rotate. Record the distance from the corner to the opposite wall or fence. Do the same at stairs, deck openings, and the transition from yard to driveway.
Keep utility work out of the guessing stage
Tell the removal provider whether the tub appears connected to electrical, gas, plumbing, a deck, or surrounding structures. Do not cut, drain, cap, or disconnect a system unless the qualified person responsible for that work confirms the procedure. The assessment should identify who handles each prerequisite before removal day.
If the plan could require digging, post removal, or ground disturbance, stop and confirm the current utility-locate requirements before work. This guide does not decide whether excavation is needed.
Hot tub access checklist
- Photograph all four sides of the tub and the equipment panel.
- Record outside length, width, and height.
- Measure the narrowest gate, doorway, and turn.
- Count steps and measure landings.
- Record deck condition, soft ground, pavers, drains, and slopes.
- Photograph overhead wires, branches, eaves, and pergolas.
- Note every visible utility connection without touching it.
- Measure the distance to the legal loading position.
- Check HOA, parking, alley, and time-window restrictions.
Questions for the on-site assessment
- Does the tub leave intact, in sections, or only after additional site work?
- Who is responsible for electrical, gas, plumbing, draining, and permits?
- Does a fence panel or gate need removal, and who restores it?
- How will decks, pavers, landscaping, and narrow surfaces be protected?
- Are weight, access, and disposal included in the quote?
Use the measurements when requesting a hot tub removal assessment. If the route changes after the quote, tell the provider before the crew arrives.